
Palazzo Saluzzo Paesana




In 1715 Count Baldassare Saluzzo di Paesana, at the height of his career, started the construction of the grandiose family palace located in the area hitherto occupied by the Piazza d’Armi of the nearby Cittadella, theater, starting from that year, of the third urban expansion of the city of Turin, commissioned by Vittorio Amedeo II and entrusted after the assumption of the title of King of Sicily to the Messina architect Filippo Juvarra. The urban plan of the western expansion, in the overall design, clearly bears the characteristics of a royal city and at the same time of the changed social conditions of Piedmont, which was about to experience the great season of the Enlightenment. In harmony with the intentions of the sovereign, the Palace completes the urban picture through its internal scenography.
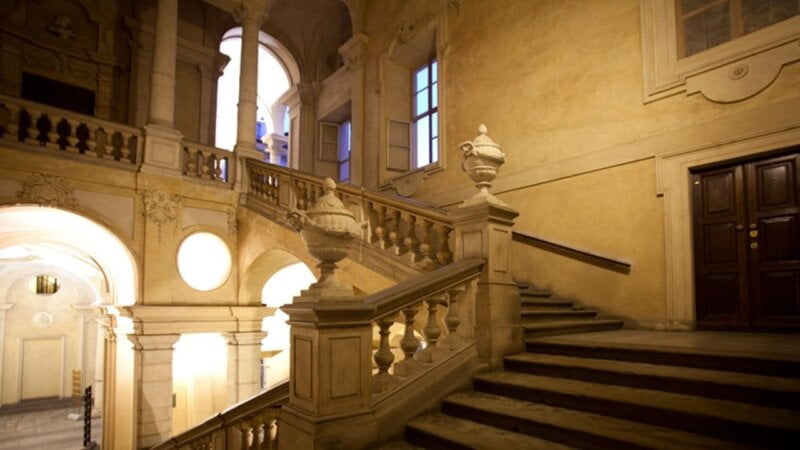
The engineer Giovanni Giacomo Plantery (Turin 1680-1756) built in the years between 1715 and 1722 a building complex that houses, with the different needs and due confidentiality, commercial activities on the ground floor, representative and master apartments on the “nobile”, rental housing for the good bourgeoisie on the second and third floors and finally housing for the common people in the mezzanines and attics. In fact, thanks to this innovative building typology that sees the various social classes mixed, Plantery obtains an unusual volume for Turin, completely occupying the Island of San Chiafredo and giving life to the largest and most magnificent noble building in the city that still stands today. For elegance, monumentality and harmonious proportions.
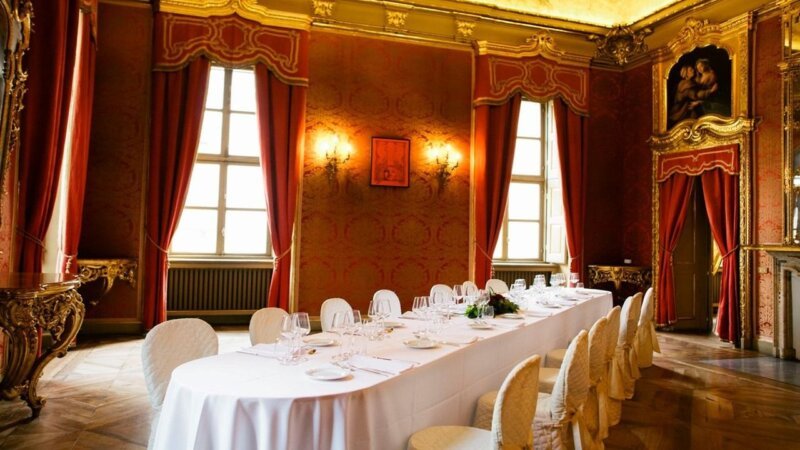
Almost 300 years of history, of housing changes and distribution variations due to the economic needs of Baldassarre Saluzzo’s heirs, have largely erased the sign of the first tenants and their aesthetic taste, especially the furniture furnishings. Only inside the main apartment, located in the south-east corner of the building, the rooms retain significant eighteenth-century decorations, witnesses of the ancient magnificence and splendor of the Saluzzo family, created starting from 1718 by the Savona painter Domenico Guidobono and Lugano plasterer Pietro Somasso, authors, among other things, of the decorations of the rooms of the Duchess Maria Giovanna Battista of Savoy Nemours at Palazzo Madama.
The Saluzzo Manor Apartment located on the Noble Floor of the Palazzo, which still retains eighteenth-century furnishings and decorations, including the frescoed vaults and the over doors by Domenico Guidobono, was intended by the current property as a space for private, corporate and cultural events, in the same spirit of the Saluzzo di Paesana family, which already at the time explored the avant-gardes even outside the moral codes imposed by the eighteenth-century noble label.
Thanks to a recent restoration work that has brought the kitchen of the Marquises of Saluzzo back to its splendor, the spaces are presented in a renewed guise and equipped with professional equipment. Through the collaboration with selected chefs, caterers and suppliers, the space management team makes its skills available for the realization of events of absolute prestige.
In addition to the main apartment, an additional space is available, located on the ground floor on the opposite side of the main entrance on Via della Consolata: the former Paesana Theater, born in the mid-1700s in the spaces originally conceived as the second entrance hall of the building. The space is now the subject of an important restoration project, aimed at restoring its original vocation and function of public entertainment, through the organization of exhibition and cultural events, thanks to the connection with the Noble Floor of the Palazzo through the imposing Courtyard of Honor.